


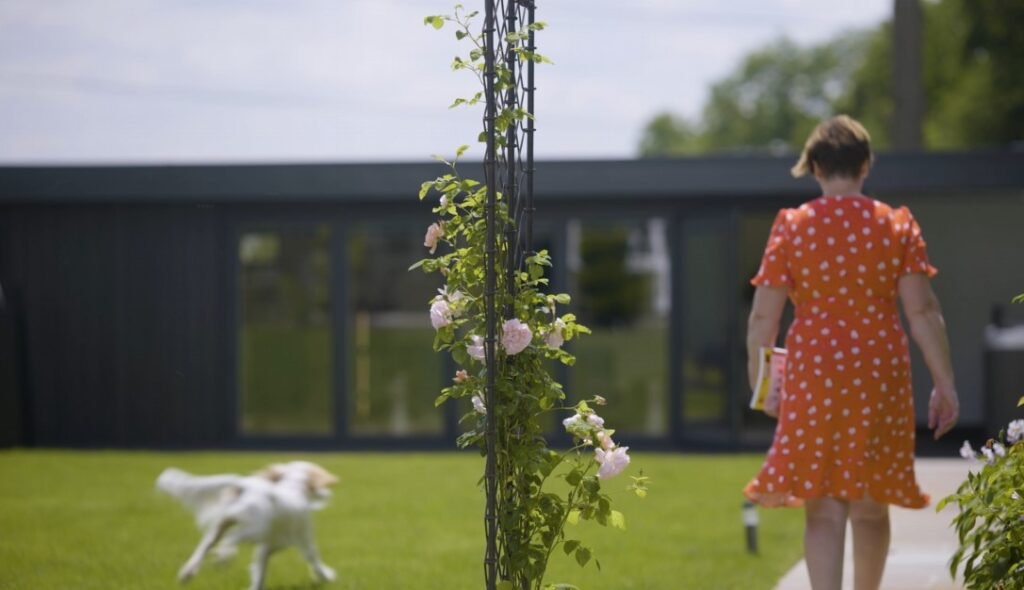
We understand that purchasing a garden room is a significant investment, and it’s natural to feel a bit overwhelmed or unsure about where to begin. Here at Swift we have streamlined the process into clear, manageable steps. Whether you’re looking to create a serene retreat, a home office, or an entertainment space, this guide will take you through the journey from concept to completion.
Imagine Your Dream Garden Room
What would make your new space truly special? This is your chance to create a garden room that’s perfectly tailored to your needs and style. Whether you jot down notes, create sketches, or collect inspiration, it’s all about shaping a space that works for you. Our mission is to turn your vision into reality, building your perfect space, your way.
Here are some tips to get started:
- Save images of buildings or rooms that inspire you.
- Walk around your garden and visualize where your new space will be. Take photos, and jot down approximate measurements to help guide the design process.
- Take some time to think about your budget. A garden room is a significant investment, so it’s important to plan thoughtfully.
Contact Us
We are eager to hear your ideas! Get in touch with us by phone, email, or by filling out our Next Step contact form.From there, we can arrange a convenient telephone or video call to discuss your vision for your garden room or annexe in more detail.
Initial Consultation
The first step is a conversation. During the initial consultation, you’ll discuss your requirements, budget, and design preferences with Swift’s experienced team. This is the perfect time to share your vision for the garden room and outline any specific needs or ideas you have in mind.
Free Site Survey
To ensure your project’s success, we will conduct a free site survey at your property. During this visit, their team will take measurements and evaluate key factors such as the suitability of the site and access to utilities like water, electricity, and drainage. This crucial step ensures your garden room will fit seamlessly into your space.


Tailored Design Proposal
Following the site survey, we will create a bespoke design proposal. This includes detailed drawings of your future garden room and a comprehensive quote that covers every aspect of the build. This transparent approach ensures there are no surprises later in the process.
Planning Permission Made Easy
Navigating the planning permission process can be daunting, but we can handle this step on your behalf. While many garden rooms may not require planning approval, our experts can ensure that any necessary permissions are secured quickly and efficiently. You can relax knowing your project is in capable hands.
Final Design and Agreement
After the final design is approved, we will prepare a formal agreement outlining the project scope, timelines, and payment schedules. Once your deposit is paid we will book your garden room build into our build calendar. Exciting times! All deposit payments go into an insurance backed deposit protection scheme from IWA, offering you additional peace of mind.
Manufacturing ,Groundworks and On-Site Installation
Here’s where your garden room starts to take shape. Your garden room will be constructed using Structural Insulated Panels (SIPs), which offer excellent insulation and durability. Your SIPs will be designed and manufactured and cut to match your bespoke garden room design.
Once your site has been cleared, groundwork begins on your property. This includes preparing foundations and making connections to essential utilities if needed. In most instances we use groundscrew foundations for our buildings. We take into account the ground conditions on site and the surroundings (such as trees and other buildings). We employ qualified structural engineers and specialists for their vital input.
Your SIPs and other components will be delivered directly to your site, where our skilled professional installation team will efficiently assemble and complete your building. Depending on the size of your garden room, the entire process typically takes just 3-6 weeks. This streamlined installation minimizes disruption, allowing you to start enjoying your new space sooner.


Final Inspection and Handover
We operate a full turn-key operation, so once finished, your garden room will be move-in ready – plastered, decorated, electrics, flooring and other agreed for services will be finished. Our team leader will do a thorough inspection with each client to ensure every detail meets Swift’s high-quality standards. After the inspection, the garden room is cleaned, and the surrounding area is tidied. Finally, the keys to your brand-new garden room are handed over, ready for you to enjoy.
Why Choose Swift?
Throughout the entire process, we emphasize clear communication, meticulous attention to detail, and a commitment to delivering a product that meets your exact needs. Our 18-years experience and expertise make the process of creating a garden room as stress-free as possible.
Whether you’re planning for the future or addressing an immediate need, our step-by-step process ensures your garden room is tailored to your lifestyle, built to the highest standards, and ready to become a cherished part of your home.

